
Views
Address
3107 Eagle View Court, Nazareth, PA
Price
$ 869,900
Property Attributes
- MLS#PANH2010928
- TypeSingle Family
- Listing Status ACTIVE
- CountyNORTHAMPTON
- CityNazareth
- AreaUpper Nazareth Twp
- NeighborhoodEagles Landing
- Zip18064
- StyleColonial
- Year Built2013
- Taxes$ 10908
- Price$ 869,900
- Bedrooms4
- Full Bathrooms5
- Half Bathrooms1
- Sqr Footage4091
- Lot Size2.46 Acres
Data Source:
Bright MLS
Property Description
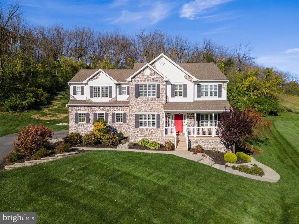
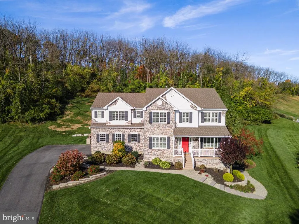
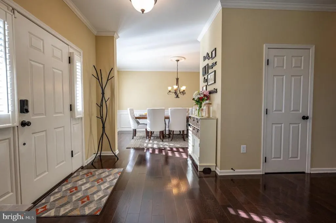
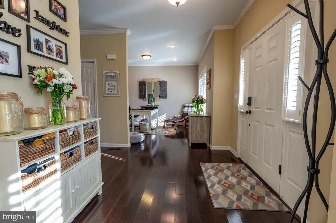
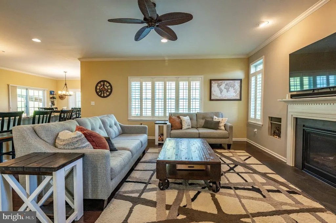
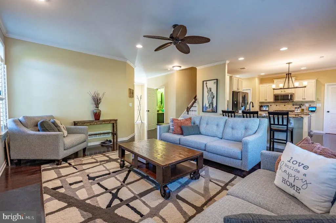
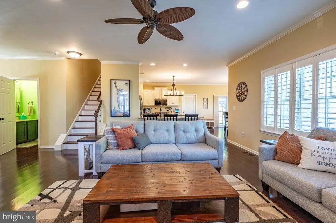
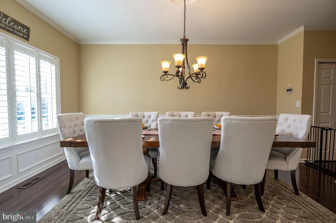
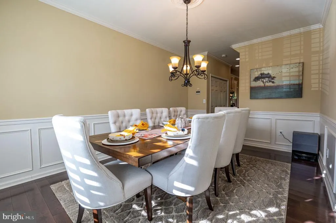
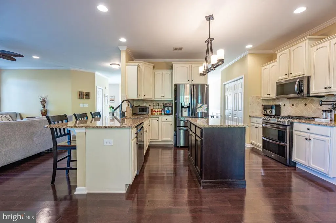
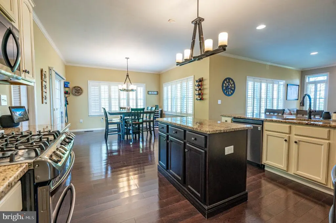
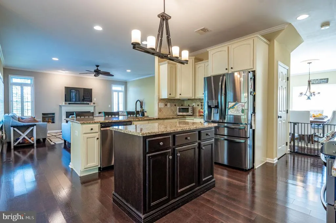
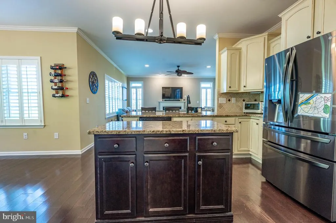
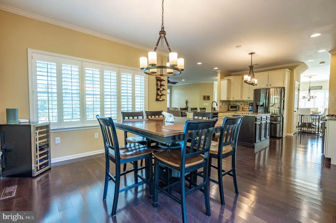
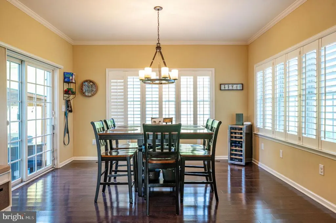
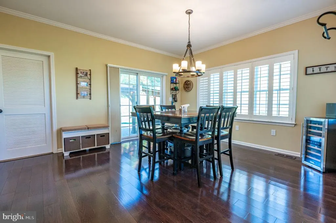
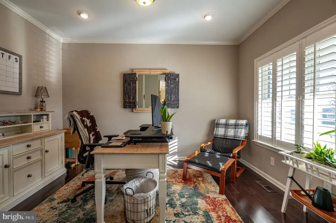
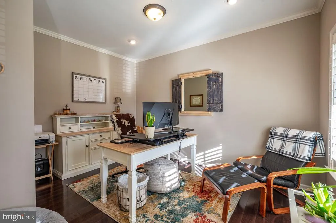
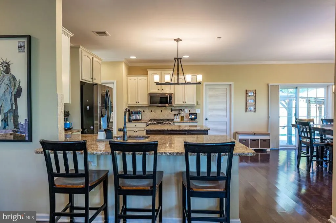
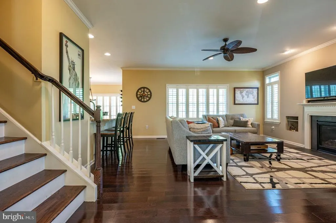
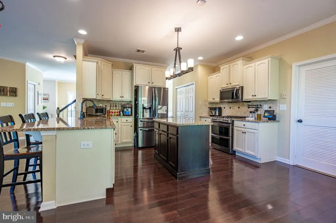
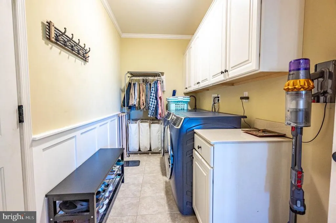
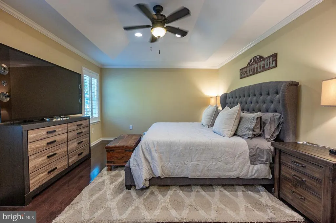
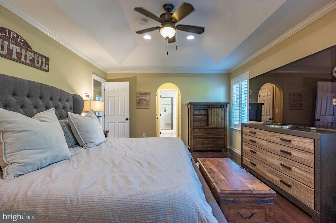
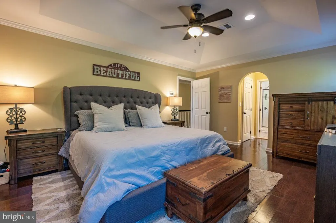
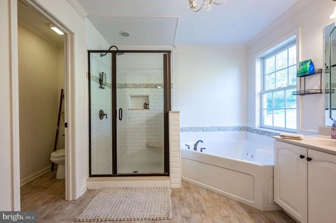
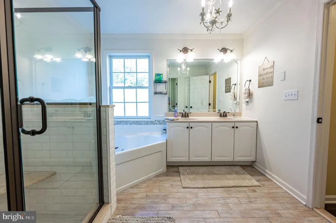
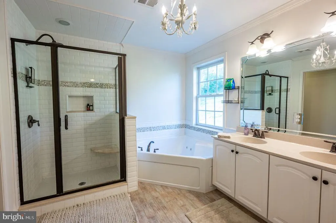
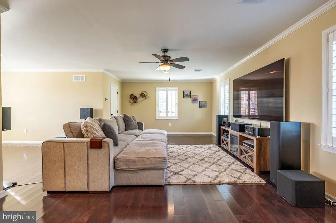
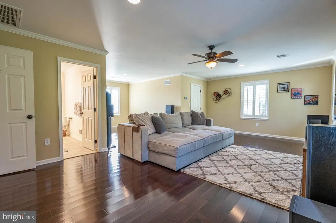
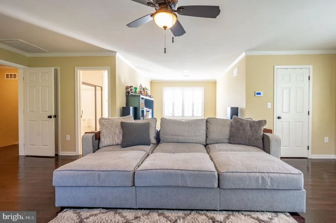
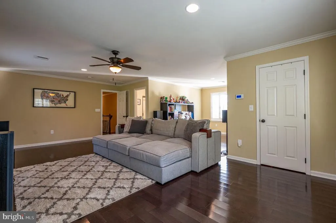
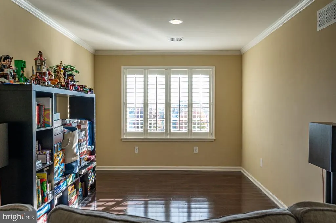
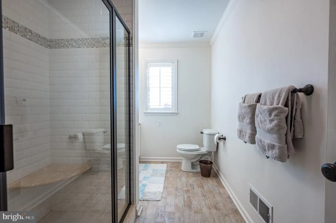
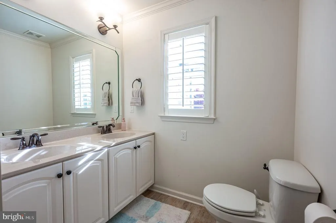
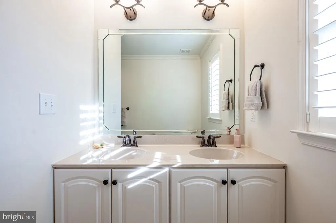
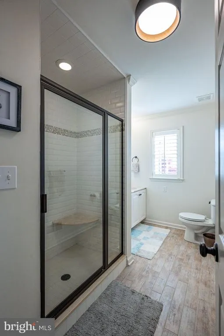
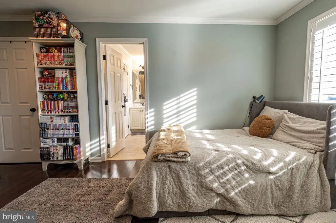
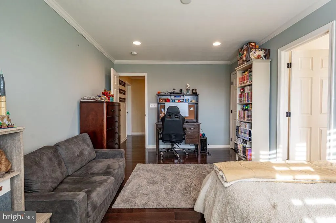
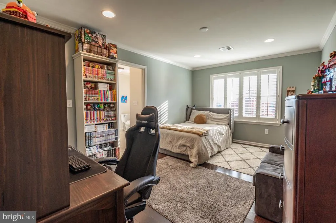
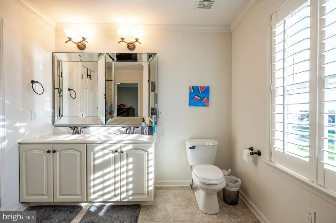
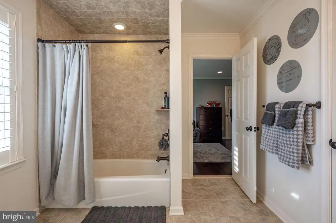
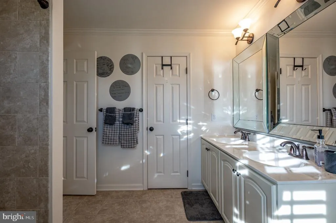
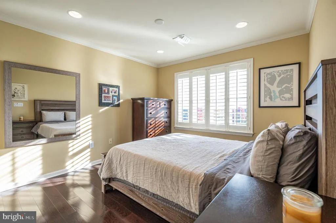
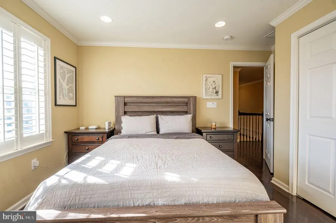
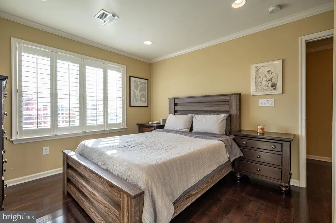
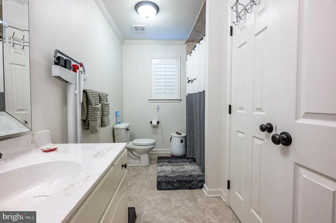
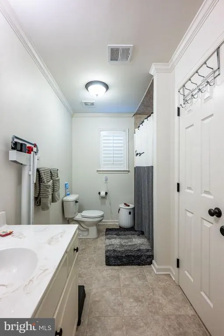
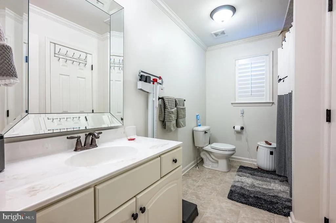
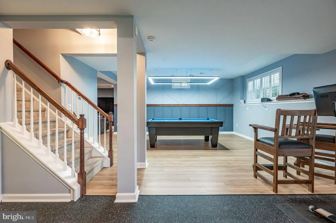
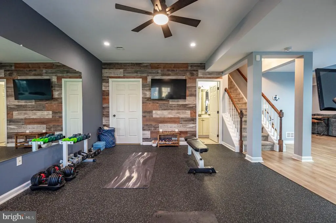
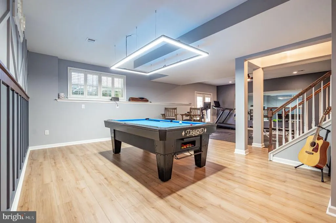
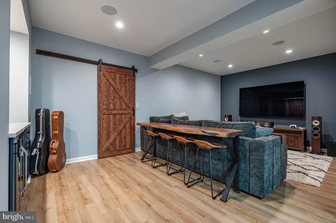
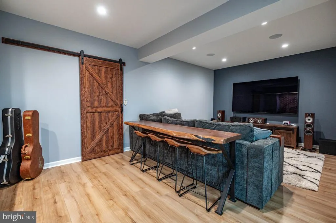
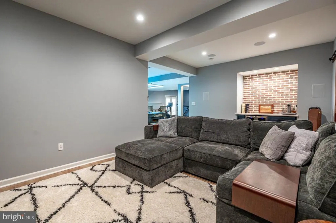
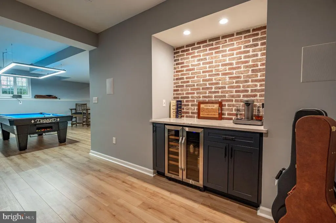
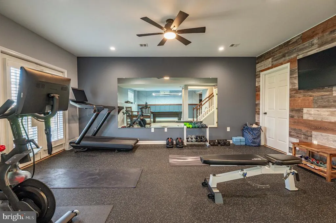
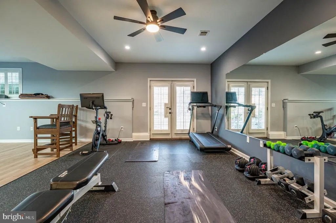
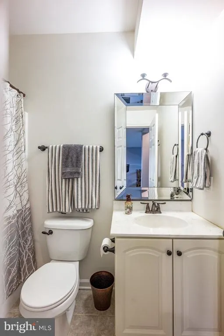
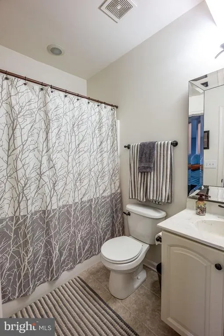
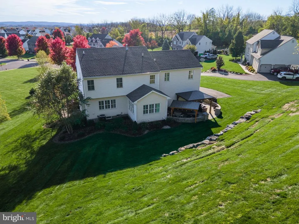
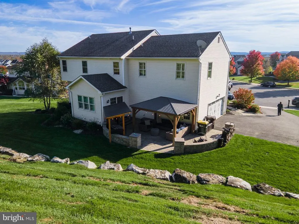
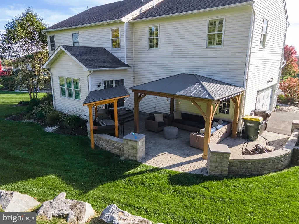
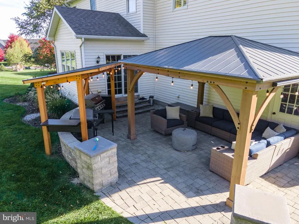
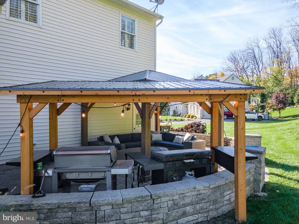
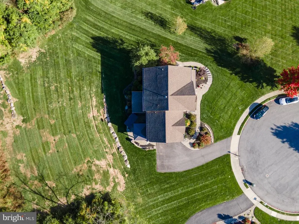
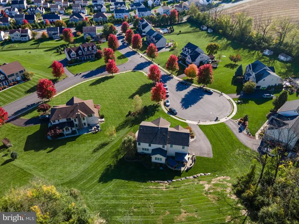
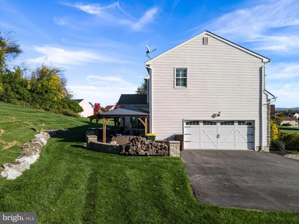
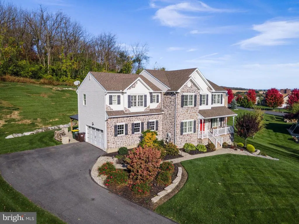
Exceptional Elegance, Spacious Living & an Extraordinary Outdoor Retreat in The Reserve at Eagles Landing! The current owners have extensively RENOVATED and thoughtfully enhanced the property with numerous UPGRADERS throughout! Impressive 4-bedroom, 5 full and 1 half-bath updated home beautifully situated on a lot spanning over 2 acres. Featuring a stunning stone-accented exterior, beautifully landscaped grounds, and thoughtfully designed interiors. Step inside the welcoming foyer, where beautiful HARDWOOD flooring flows seamlessly throughout the first and second floors of the home, elegant crown molding, and abundant natural light create an inviting first impression. The spacious family room serves as the heart of the home, featuring a Fireplace with a decorative mantel and large windows. Its open connection to the kitchen creates a seamless flow for everyday living and entertaining. The beautifully appointed kitchen features granite countertops, abundant cabinetry, a decorative tile backsplash, stainless steel appliances, a center island, and a generous breakfast bar with seating. The adjoining sun-filled breakfast area provides convenient access to the outdoor patio. The formal dining room features beautiful wainscoting and decorative molding, providing an elegant setting for gatherings and special occasions. A separate first-floor office with crown molding offers a comfortable and versatile workspace. The second floor offers four spacious bedrooms, including two luxurious primary MASTER suites with master luxurious bathrooms, a third bedroom with its own full bathroom, and a fourth bedroom with access to an additional full bathroom. The elegant main primary suite showcases a beautiful tray ceiling, crown molding, and recessed lighting. The adjoining spa-inspired primary bathroom features a jetted soaking tub, a separate glass-enclosed tiled shower with decorative mosaic accents, a built-in shower bench, and a private toilet area. The expansive second en-suite bedroom offers exceptional space and versatility. Its generous layout provides ample room for a separate sitting or lounge area. The adjoining private bathroom features a glass-enclosed tiled shower with decorative mosaic accents, a built-in bench, and a vanity with storage. The third bedroom is complemented by its own full bathroom, featuring a spacious vanity and a tub/shower combination. A generously sized 4th bedroom and an additional full bathroom complete this level, providing comfort, privacy, and convenience. The fully RENOVATED, finished basement offers additional living and entertaining space! This beautifully designed level features a spacious entertainment lounge, a dedicated game and recreation area with decorative accent walls and modern lighting, and a separate exercise area with durable rubber flooring and attractive wood-accent walls. A convenient refreshment area with a brick-accent backsplash adds to the entertaining possibilities, while a full bathroom provides additional comfort and functionality. Step outside to discover an extraordinary outdoor retreat featuring an expansive paver patio, a beautiful covered pavilion, a dedicated grilling area, and a fire pit. Surrounded by mature trees and beautifully maintained landscaping, this outdoor retreat is perfect for entertaining and relaxation. Conveniently located near shopping, dining, recreational amenities, and major routes.
| Elementary School | Middle School | High School |
|---|---|---|
| Shafer Elementary School | Nazareth Area Middle School | Nazareth Area High School |
| Price History | |
|---|---|
| 10/24/2026 | Listed $869,900 |
General Features
| Living Area | 4091 |
|---|---|
| Sewer | Public Sewer |
| Heating | Forced Air,Zoned |
| Cooling | Central A/C,Ceiling Fan(s),Zoned |
| Possession | Negotiable |
| Roof | Asphalt,Fiberglass |
| Appliances | Dishwasher,Disposal,Microwave,Oven/Range - Gas,Six Burner Stove,Stainless Steel Appliances,Stove,Washer/Dryer Hookups Only |
| Zoning | R2 |
| HOA Fee | 180.00 |
| Garage Spaces | 2.00 |
| Association Fee Includes | None |
| Patio/Porch Features | Patio(s),Porch(es) |
| Architectural Style | Colonial |
| Construction Materials | Stone,Stucco,Vinyl Siding |
| School District | NAZARETH AREA |
| Year Built | 2013 |
| View | Mountain,Panoramic,Trees/Woods |
| Levels | 2 |
| Tax Year | 2026 |
| Ownership | Fee Simple |
| Cool Fuel | Electric |
| Accessibility | None |
| Assoc Fee Paid Per | Annually |
| County | NORTHAMPTON |
| New Construction | No |
| Property Type | Residential |
| HOA | Yes |
| Subdivision Name | EAGLES LANDING |
| Garage Y/N | Yes |
| Water Access Y/N | No |
| Other Structures | Above Grade,Below Grade |
| Total Rooms | 9 |
| Full Baths | 5 |
| Status | ACTIVE |
| Directions | From PA-33,take exit PA-248 toward Nazareth/Wilson,R onto PA-946 W,L onto Penn Allen Rd,R onto Eagle View Ct. |
| City | NAZARETH |
| Disclosures | Prop Disclosure |
| Association Name | MRH ENTERPRISE,LLC |
| Senior Community Y/N | No |
| MLS Area | Upper Nazareth Twp (12432) |
| Lot Size Units | Square Feet |
| Lot Size Square Feet | 107158.00 |
| Tax Assessed Value | 131600.0 |
| Tax Annual Amount | 10908.0 |
| Home Warranty Y/N | Yes |
| Property Condition | Excellent |
| Structure Type | Detached |
| Condo/Coop Association fee Y/N | No |
| Bathrooms Count Main Level | 1.00 |
| Price Per Sq Ft Total AG | 278.19 |
| Acceptable Financing | Cash,Conventional,FHA,VA |
| Vacation Rental Y/N | No |
| Total SQFT | 4327 |
| Standard Status | Active |
| Year Built Source | Assessor |
| Tax Lot | K6 |
| Association Recreation Fee | No |
Interior Features
| Interior Amenities | Bathroom - Jetted Tub,Breakfast Area,Bathroom - Tub Shower,Ceiling Fan(s),Combination Kitchen/Living,Crown Moldings,Dining Area,Family Room Off Kitchen,Floor Plan - Open,Formal/Separate Dining Room,K |
|---|---|
| Heating Fuel | Natural Gas |
| Basement | Daylight,Full,Full,Fully Finished,Outside Entrance |
| Flooring | Hardwood,Vinyl,Ceramic Tile |
| Total Fireplaces | 1 |
| Fireplace Features | Gas/Propane |
| Hot Water | Natural Gas |
| Basement (Y/N) | Yes |
| Heating Y/N | Yes |
| Fireplace Y/N | Yes |
| Above Grade Finished Area | 3127 |
| Half Baths | 1 |
| Central Air Y/N | Yes |
| Total Bedrooms | 4 |
| Below Grade Finished Area | 964 |
| Room Type | Primary Bedroom,Bedroom 2,Bedroom 3,Kitchen,Family Room,Den,Foyer,Breakfast Room,Bedroom 1,Exercise Room,Laundry,Recreation Room,Media Room,Bathroom 1,Bathroom 2,Bathroom 3,Primary Bathroom,Full Bath |
| Below Grade Finished Area Unit Type | Square Feet |
| LivingAreaSource | Estimated |
| Laundry Type | Hookup,Main Floor |
| Below Grade Unfin Area Units | Square Feet |
| Below Grade Unfin SQFT | 236 |
| Below Grade Unfin SQFT Source | Estimated |
| Below Grade Finished Area Source | Estimated |
| Bedrooms Count All Upper Levels | 4 |
| Bedrooms Count Upper Level 1 | 4 |
| Bathrooms Half Main Level | 1 |
| Bathrooms Full Upper Level 1 | 4 |
| Bathrooms Full Lower Level 1 | 1 |
| Bathrooms Full All Upper Levels | 4 |
| Bathrooms Full All Lower Levels | 1 |
| Bathrooms Count Upper Level 1 | 4.00 |
| Bathrooms Count Lower Level 1 | 1.00 |
| Bathrooms Count All Upper Levels | 4 |
| Bathrooms Count All Lower Levels | 1 |
| Above Grade Unfin Area Units | Square Feet |
| Above Grade Unfin SQFT Source | Estimated |
| Above Grade Finished Area Source | Estimated |
| Above Grade Finished Area Unit Type | Square Feet |
| Total Baths | 6 |
Exterior Features
| Pool | No Pool |
|---|---|
| Parking Features | Paved Driveway |
| Lot Features | Cul-de-sac,Landscaping,Sloping |
| Water Source | Public |
| Total Parking Spaces | 2 |
| Garage Features | Garage - Side Entry |
| Type of Parking | Attached Garage,On Street,Off Street |
| Foundation Details | Other |
| Spa | No |
| Water View Y/N | No |
| Lot Size Acres | 2.46 |
| Road Surface Type | Paved |
| Lot Size Source | Assessor |
| Waterfront Y/N | No |
| Door Features | Sliding Glass |
| Road Responsibility | Public |
| Navigable Water Y/N | No |
| Water Oriented Y/N | No |
| # of Attached Garage Spaces | 2 |
Room Details
| Room | Dimensions | Level | Flooring | Details |
|---|---|---|---|---|
| Bathroom 1 | Upper 1 | |||
| Bathroom 2 | Upper 1 | |||
| Bathroom 3 | Upper 1 | |||
| Bedroom 1 | Upper 1 | |||
| Bedroom 2 | Upper 1 | |||
| Bedroom 3 | Upper 1 | |||
| Breakfast Room | Main | |||
| Den | Main | |||
| Exercise Room | Lower 1 | |||
| Family Room | Main | |||
| Foyer | Main | |||
| Full Bath | Lower 1 | |||
| Half Bath | Main | |||
| Kitchen | Main | |||
| Laundry | Main | |||
| Media Room | Lower 1 | |||
| Primary Bathroom | Upper 1 | |||
| Primary Bedroom | Upper 1 | |||
| Recreation Room | Lower 1 |
Amenities
- Foreclosure
- Views
- Short Sale
- New Construction
- Adult 55+
- Lease To Own
- No HOA Fees
- Furnished
- Primary On Main
- Air Conditioning
- Seller Finance
- Green
- Fixer Upper
- Horse
- Golf
- Fireplace
- Deck
- Garage
- Basement
- Pool
Property vs Single Family Average in 18064
Price
Taxes
Year Built
Visits
 The data relating to real estate for sale on this web site comes in part from the Internet Data Exchange of the Greater Lehigh Valley REALTORS®. Real Estate listings held by brokerage firms (licensees) other than #firm are marked with the IDX logo and detailed information about them includes the name of the listing brokers.
The information being provided is for consumers personal, non-commercial use and may not be used for any purpose other than to identify prospective properties consumers
 The data relating to real estate for sale on this web site includes listings held by MLS-IDX Participants of the Internet Data Exchange program of the Multiple Listing Service of the Pocono Mountains Association of Realtors®. Listings marked with the Internet Data Exchange logo are not necessarily the listings of the owner of this web site. All listing data is the copyrighted property of the aforesaid Association and its MLS-IDX Participants with all rights reserved. The information contained
 © BRIGHT, All Rights Reserved
